


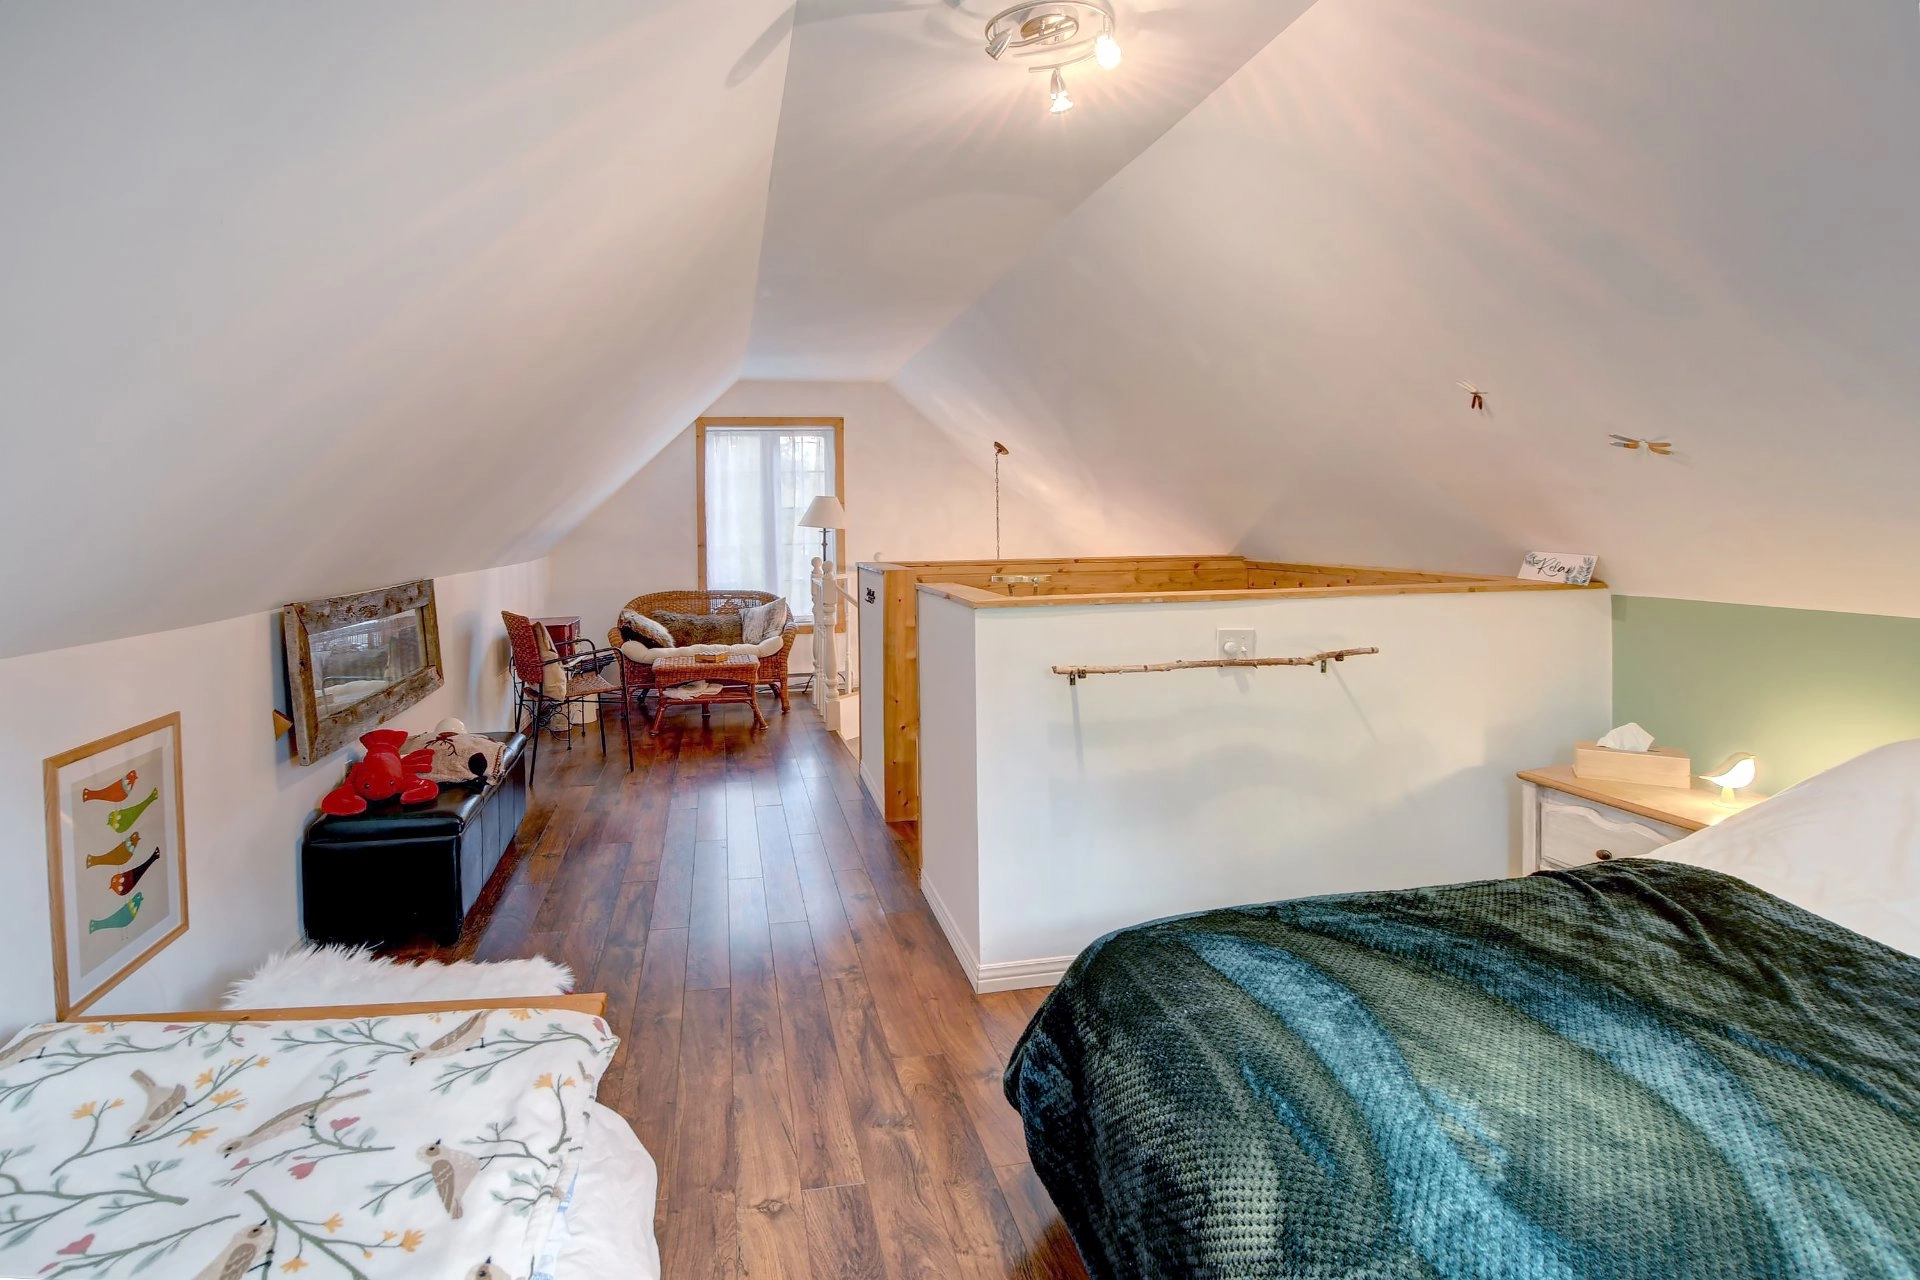


| Building Type | Detached |
| Type of Property | Bungalow |
| Year constructed | 2005 |
| Living area | |
| Windows |
PVC |
| Window type |
Crank handle |
| Basement |
Low (less than 6 feet) Crawl space |
| Bathroom / Washroom |
Seperate shower |
| Cupboard |
Polyester |
| Heating system |
Electric baseboard units |
| Foundation |
Poured concrete |
| Garage |
Otherloft Heated Detached |
| Siding |
OtherCanexel |
| Roofing |
Tin |
| Lot area |
17 541 sq ft (1 629.60 m²) |
| Topography |
Flat |
| Driveway |
Not Paved |
| Parking |
Outdoor Garage |
| Landscaping |
Landscape |
| View |
Water |
| Building | Level | Room | Dimensions | Flooring |
|---|---|---|---|---|
| PRINCIPAL | Ground floor | Hallway | 5.6x9.3 P | Ceramic tiles |
| PRINCIPAL | Ground floor | Living room | 14.3x18 P | Wood |
| PRINCIPAL | Ground floor | Kitchen | 8.9x14.4 P | Wood |
| PRINCIPAL | Ground floor | Dining room | 11.7x19.3 P | Wood |
| PRINCIPAL | Ground floor | Bedroom | 8.6x10.7 P | Wood |
| PRINCIPAL | Ground floor | Primary bedroom | 9.7x10.9 P | Wood |
| Water supply |
Municipality |
| Heating energy |
Wood Electricity Propane |
| Hearth stove |
Gaz fireplace Wood burning stove |
| Distinctive features |
Wooded lot: hardwood trees WaterfrontLake Resort/Cottage |
| Proximity |
Daycare centre Elementary school Alpine skiing Cross-country skiing Snowmobile trail ATV trail |
| Restrictions/Permissions |
Short-term rentals not allowed |
| Sewage system |
Purification field Septic tank |
| Building assessment 2026 | $ 405,000 |
| Lot assessment 2026 | $ 101,900 |
| Total | $ 506,900 |
| Taxes municipales 2025 | $ 3,000 |
| Taxes scolaires 2025 | $ 302 |
| Total | $ 3,302 |









